
Redlands Epoxy Floors has installed commercial epoxy flooring across Redlands, CA for more than twenty years, serving surrounding cities including Mentone, Highland, Loma Linda, Yucaipa and Calimesa, in warehouses and distribution buildings, production kitchens, labs, auto service bays, retail floors and processing rooms. A commercial floor is not a bigger version of a garage floor. It is a different specification, a different schedule, and in this air district legally a different product.
That last point is the one almost nobody in this trade puts in writing. South Coast AQMD Rule 1113 splits architectural coatings into categories with separate VOC limits, and the two that matter here are mutually exclusive: a product is a floor coating or it is an industrial maintenance coating, and it cannot be both. The category a contractor may use on your building is decided by the building, not by the truck.
So the first question we answer on a commercial job is which category is lawful and appropriate, and the second is what the floor actually has to survive. Everything after that follows from those two answers.
Rule 1113 Draws This Line, Not Our Marketing
Two Categories, Two Limits, No Overlap
Under Rule 1113, floor coatings are held to 50 g/L VOC and industrial maintenance coatings to 100 g/L. The definitions are written so that the categories exclude one another rather than nesting, which means a product cannot be sold into both. Practically, that extra headroom is what allows an industrial maintenance formulation to carry the solids and film build a plant floor needs.
The Subsection Most Bidders Have Never Read
Subsection (c)(6) prohibits applying an industrial maintenance coating for residential use, and it goes further than that: it prohibits soliciting the application. Offering it is the violation, not just doing it. The contractors this catches are the ones running a single product line across every job because it is simpler for the warehouse.
The Edge Cases Are Worth Ten Minutes
Most commercial buildings are unambiguous. The ones worth a conversation are a shop or barn on a residentially zoned parcel, a live-work unit, and a mixed-use ground floor with apartments above. The determining factor is residential use rather than how industrial the work in the space feels, so a floor that takes a genuine beating in a residential setting still has to be specified within the floor coating category. That constraint changes the system design; it does not excuse a weak floor.
Systems Chosen by What the Floor Takes
Warehouse and Distribution Slabs
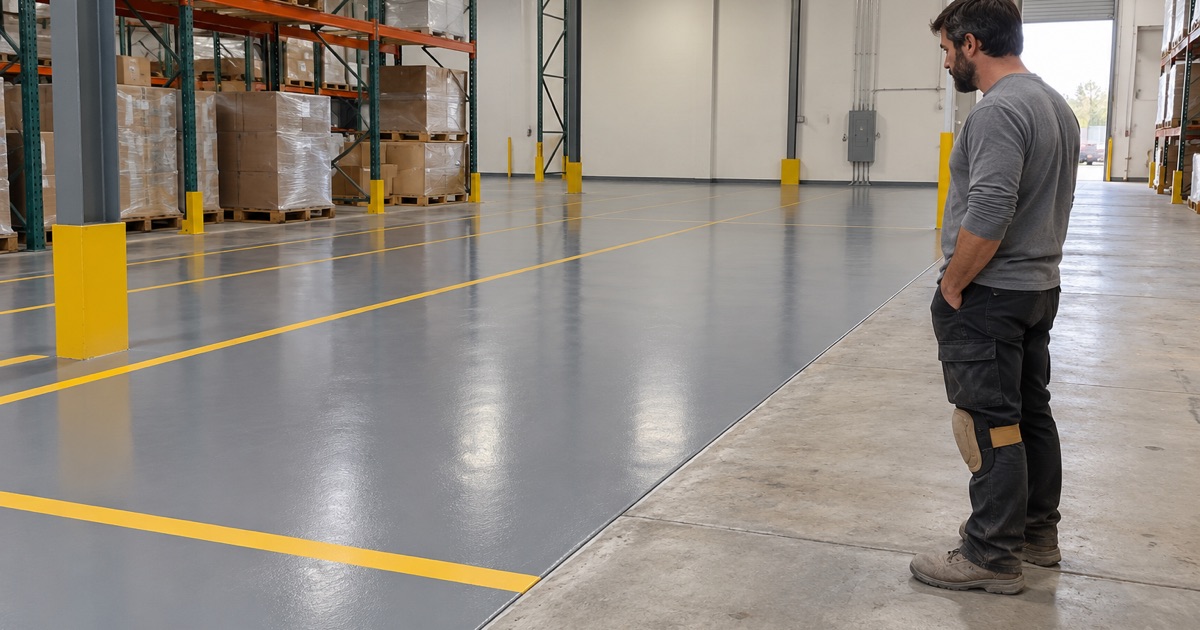
The loads here are abrasion, point loading from racking, and hard wheels crossing joints thousands of times a week. A high-build epoxy carries the film thickness, and the joints carry the risk: a semi-rigid joint filler supports the arris so a wheel rolls across rather than dropping into it. Reflectivity is worth specifying too, since a light floor in a high-bay building changes how much artificial lighting the space needs.
Kitchens, Processing and Wash-Down Areas
This is where a coating is often the wrong product entirely. Urethane cement handles thermal shock that debonds epoxy, sits thick enough to behave as a topping, and takes an integral coved base so the floor-to-wall junction can actually be cleaned. Falls to drains matter more than the surface does, because a floor that ponds will fail an inspection a correctly sloped floor passes.
Labs, Electronics and Chemical Exposure
A chemical resistance chart is a starting point rather than a specification, because concentration, temperature and dwell time all move the answer. The useful conversation covers what genuinely lands on that floor, at what temperature, and how long it sits. Where static is the concern, a static-dissipative system is only worth what it measures once it is down and grounded, which is why we test it in place.
Service Bays, Showrooms and Retail Floors
A service bay wants chemical resistance against brake fluid, coolant and solvent, plus a surface that stays safe underfoot when wet. A showroom or retail floor is doing a different job, where appearance and cleanability lead. The mistake is treating them as the same building because they share a wall.
The Numbers That Belong in a Commercial Specification
Moisture, Read Before the Schedule Is Set
On a large slab, moisture is the biggest scheduling risk in the job, because a bad reading changes the system rather than the price. We test with in-situ relative humidity probes to ASTM F2170 or calcium chloride to ASTM F1869, read against the thresholds in ASTM F710 rather than against the test methods, and we take readings across the floor rather than one in the middle. Where somebody has run a plastic sheet test to ASTM D4263, we treat it as it deserves: a positive fails the slab, and a negative proves nothing at all.
Slip Resistance as a Measured Figure
Slip resistance is a number, not an adjective, and DCOF is the figure to ask a bidder for. It is controlled by broadcast rate and aggregate size, so it can be built to the room rather than being an accident of the topcoat. A wash-down area and a showroom need different floors, and a single texture across both will be wrong in one of them.
Abrasion, Adhesion and What Goes in the Submittal
A commercial submittal should carry the system by name with data sheets, the mil build as a number, the ICRI concrete surface profile the slab will be opened to, and the VOC content and category of every product going down. Where the floor is a recoat, pull-off adhesion tested to ASTM D7234 tells you whether the substrate can hold it. Taber abrasion figures let you compare wear performance instead of adjectives.
Aisle Markings, and the Standard That Does Not Exist
OSHA 1910.176(a) requires that aisles and passageways be kept clear and appropriately marked. No width and no color appear in it. The two-inch yellow stripe everyone cites comes from convention and an interpretation letter, repeated so often it sounds like a rule. That means the markings can be laid out for how your traffic actually moves, and a saw-cut inlay can carry a line or a logo permanently into the slab.
Working Around a Building That Cannot Close
Nights, Weekends and Phased Areas
Most of this work happens while the business runs. We phase by bay, aisle or room against dock schedules and production, which means more mobilizations, containment and edge details than a single uninterrupted run. That cost is real and belongs in the bid explicitly, because a phased price compared against an empty-building price is not a comparison.
Occupied Buildings, Odor and Air Movement
In a tenanted building, product selection is partly a neighbor management decision. Solvent odor travels through shared HVAC and under doors far more effectively than people expect, and low-VOC systems are quieter in that respect. Containment, negative air where warranted, and telling the tenants which two days will smell are part of the plan rather than afterthoughts.
What Has to Come Off the Floor
Racking, pallets, staged inventory, floor-mounted machinery, and anything anchored into the slab. Anchors and their footprints have to be identified early, because a coating stopped short of a machine base leaves a joint that will fail before the field does. We walk the building and write the clearing requirement into the proposal, including who moves what and by when.
Slab Temperature Sets the Working Day
On a large floor material has to be batched and placed continuously, and inland summer conditions compress the workable window. Pot life that runs roughly sixty minutes at 55 degrees can be closer to twenty at 95, and a metal building with an uninsulated slab climbs well past the air temperature. Placement also requires the surface to be at least five degrees above the dew point and ambient relative humidity at or below eighty-five percent, which means summer floors start early and stop when the slab says so.
Reading Two Bids That Are Not the Same Floor
What a Comparable Bid Contains
Two commercial bids can differ by a factor of two and both be honest, because they are describing different floors. The way to find out is to require the same disclosures from both: preparation method, profile, mil build, coat count, product names, coating category and VOC, moisture test method and results, joint scope, and return-to-service dates. Anything less than that is a number without a floor attached to it.
The Line Items That Get Cut to Win Work
When a price comes in unusually low, the savings are almost always in the same three places: preparation reduced from grinding to a quick sweep or an acid wash, joint filling deleted, and the moisture allowance removed on the theory that the slab is probably fine. Each is invisible on the day the floor is finished and each is the thing that fails first. Ask whether they are in or out.
The Case for Not Coating It Yet
Sometimes the honest answer on a commercial slab is that a coating is the wrong spend. A floor with widespread structural cracking, a slab already ground thin, a moisture problem whose mitigation costs more than the floor is worth, or a section that needs replacing before anything goes over it. We put that assessment in writing, because you are entitled to spend the budget where it will actually hold, even when that is somewhere other than with us.
- 20+ Years on Inland Empire Concrete
- Every Slab Moisture Tested
- Free Written Proposals